Leave a Message

Thank you for your message. We will be in touch with you shortly.

Explore Our Properties
7322 Calle Pera
7322 Calle Pera
7322 Calle Pera
7322 Calle Pera
7322 Calle Pera
7322 Calle Pera
7322 Calle Pera
7322 Calle Pera
7322 Calle Pera
7322 Calle Pera
7322 Calle Pera
7322 Calle Pera
7322 Calle Pera
7322 Calle Pera
7322 Calle Pera
7322 Calle Pera
7322 Calle Pera
7322 Calle Pera
7322 Calle Pera
7322 Calle Pera
7322 Calle Pera
7322 Calle Pera
7322 Calle Pera
7322 Calle Pera
7322 Calle Pera
7322 Calle Pera
7322 Calle Pera
7322 Calle Pera
7322 Calle Pera
7322 Calle Pera
7322 Calle Pera
7322 Calle Pera
7322 Calle Pera
7322 Calle Pera
7322 Calle Pera
7322 Calle Pera
7322 Calle Pera
7322 Calle Pera
7322 Calle Pera
SEE ALL PHOTOS
7322 Calle Pera
7322 Calle Pera
7322 Calle Pera
7322 Calle Pera
7322 Calle Pera
7322 Calle Pera
7322 Calle Pera
7322 Calle Pera
7322 Calle Pera
7322 Calle Pera
7322 Calle Pera
7322 Calle Pera
7322 Calle Pera
7322 Calle Pera
7322 Calle Pera
7322 Calle Pera
7322 Calle Pera
7322 Calle Pera
7322 Calle Pera
7322 Calle Pera
7322 Calle Pera
7322 Calle Pera
7322 Calle Pera
7322 Calle Pera
7322 Calle Pera
7322 Calle Pera
7322 Calle Pera
7322 Calle Pera
7322 Calle Pera
7322 Calle Pera
7322 Calle Pera
7322 Calle Pera
7322 Calle Pera
7322 Calle Pera
7322 Calle Pera
7322 Calle Pera
7322 Calle Pera
7322 Calle Pera
7322 Calle Pera
Listed by Danielle Purcell CA DRE# 01063725 with Team Laguna Inc 949-874-1187
Coming Soon

7322 Calle Pera

7322 Calle Pera, Carlsbad, CA 92009

$2,895,000
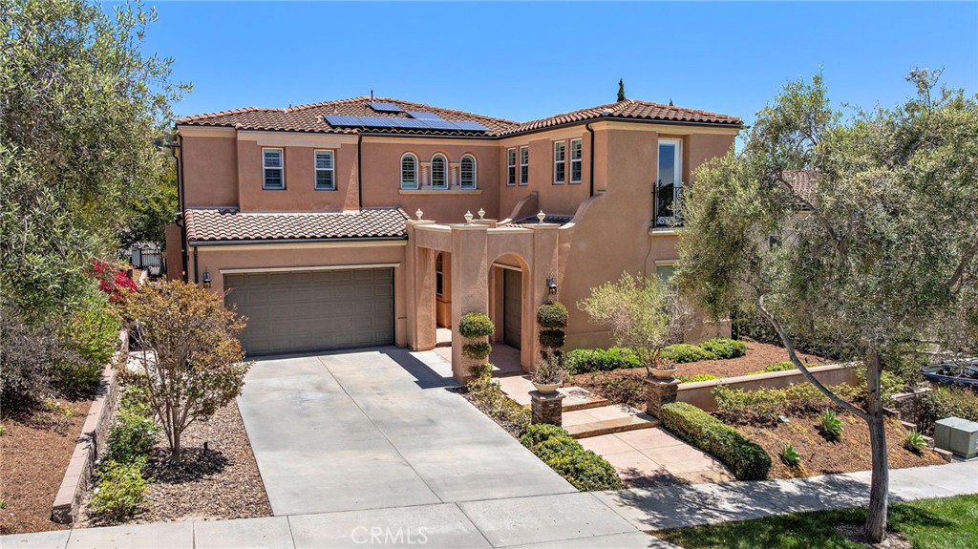
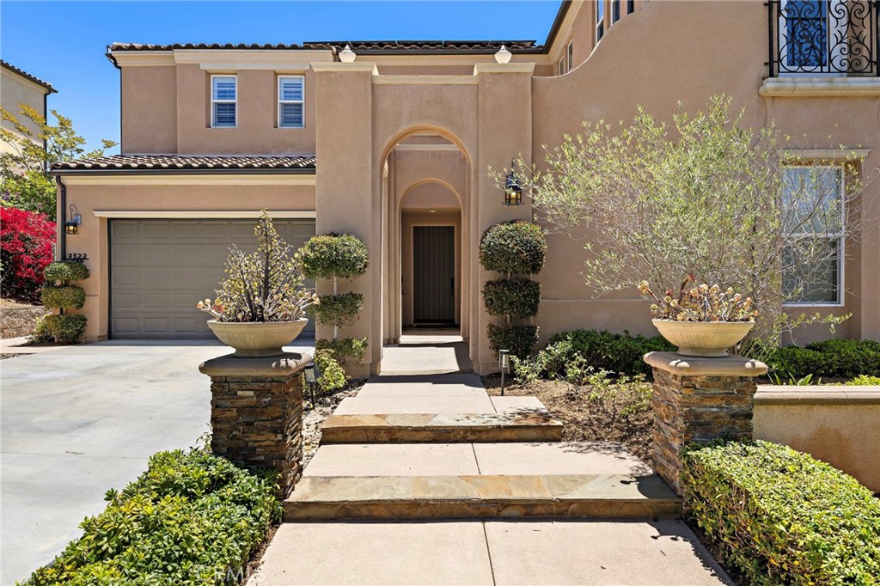
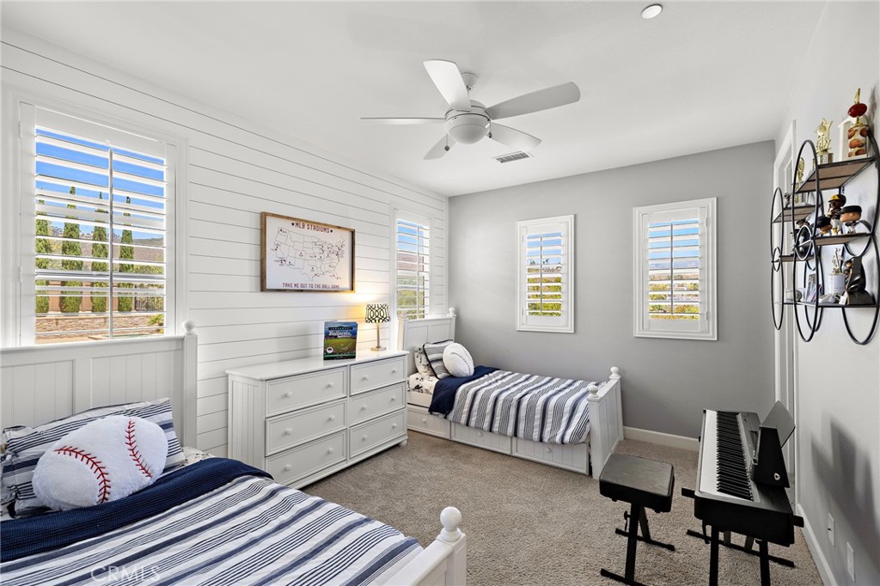
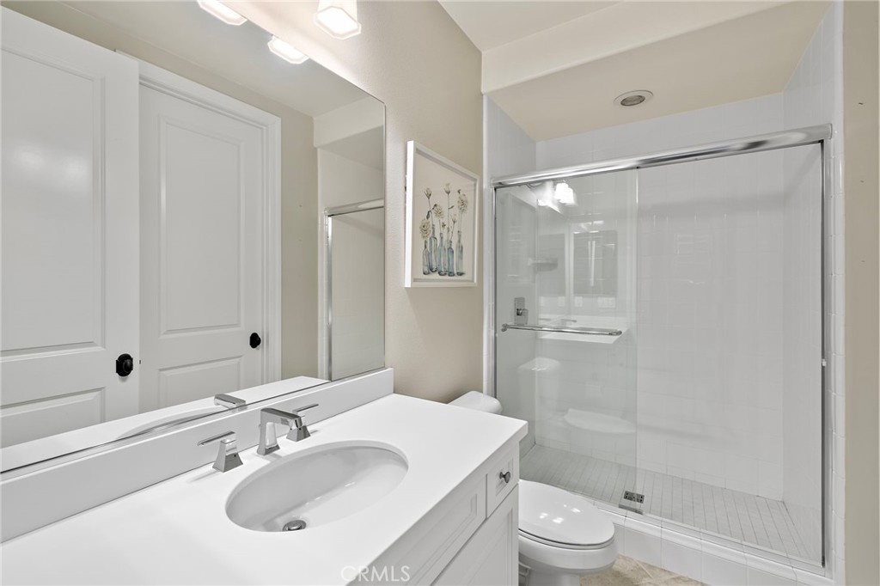
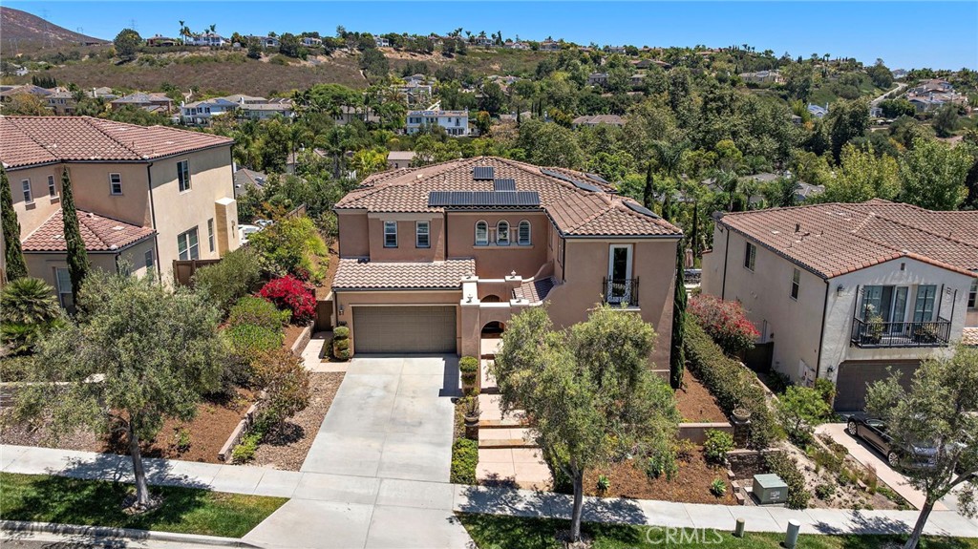
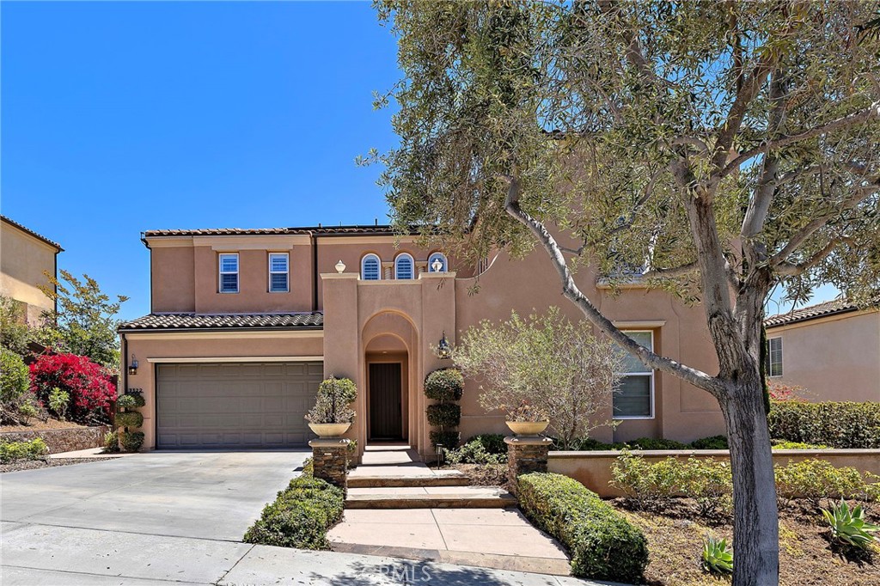
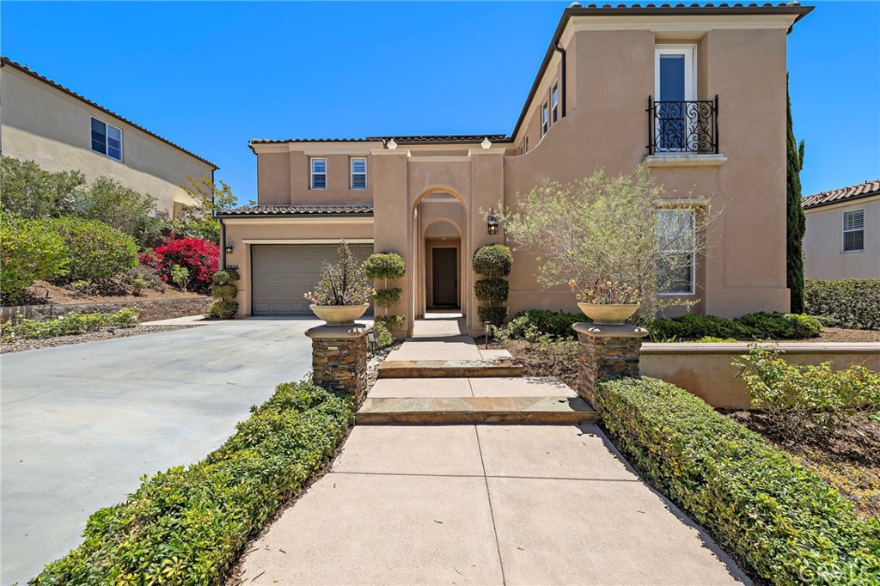
Welcome to this beautifully upgraded, move-in-ready home in the highly sought-after Arterro neighborhood of Carlsbad. Built in 2014, this exceptional residence offers 5 bedrooms, 5.5 bathrooms, and a thoughtfully designed floor plan that blends luxury, comfort, and everyday functionality.

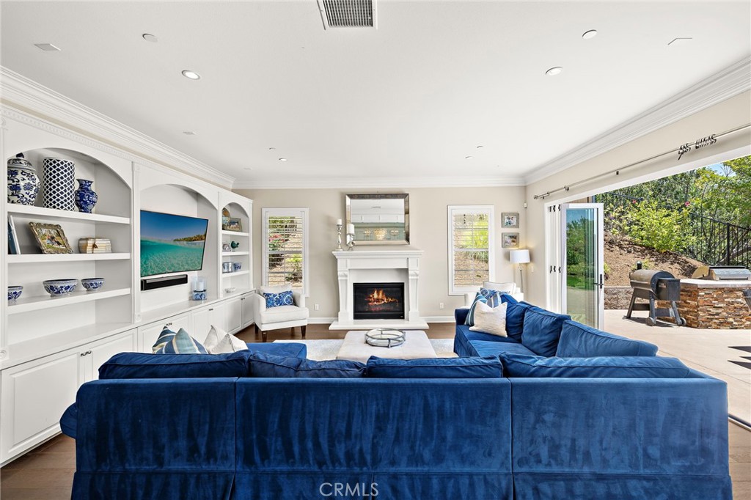
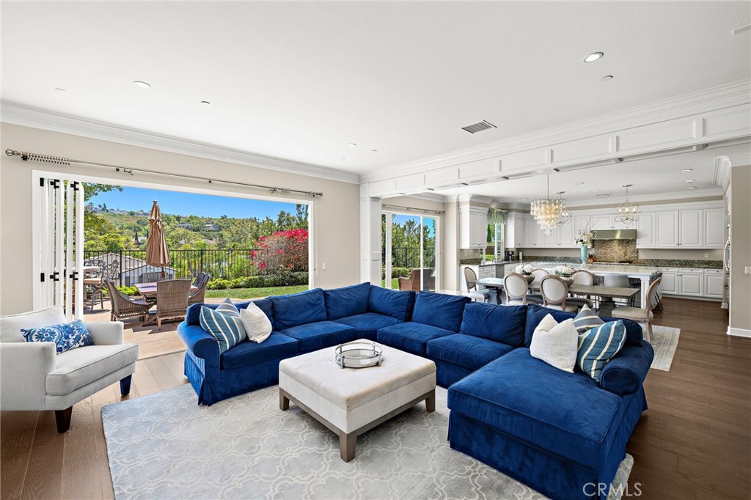
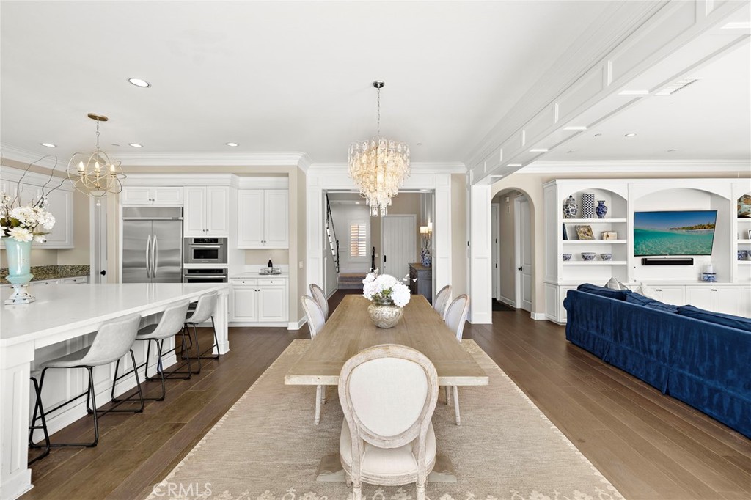
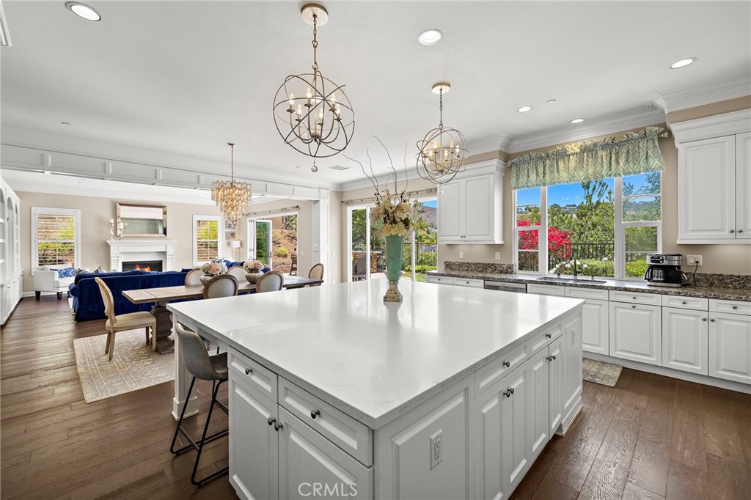
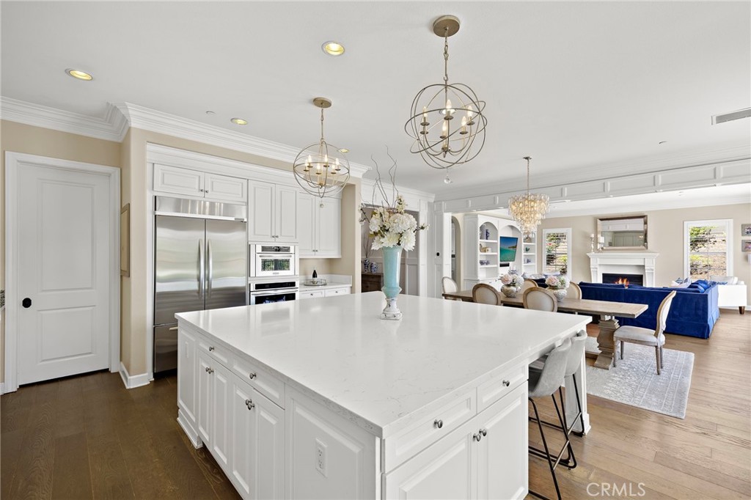
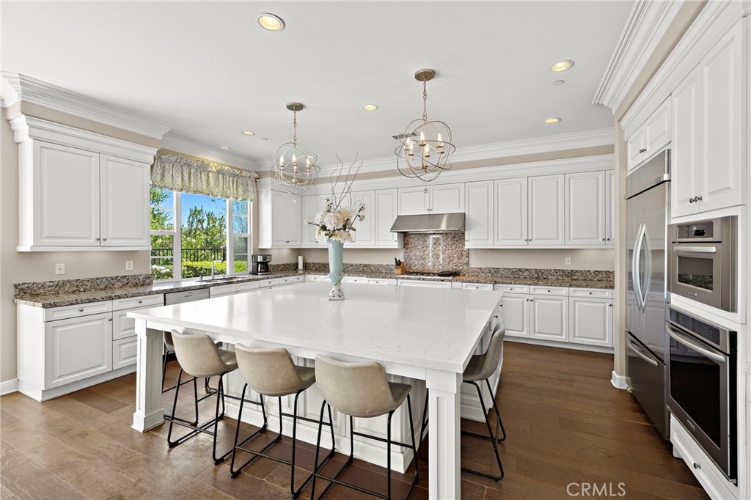
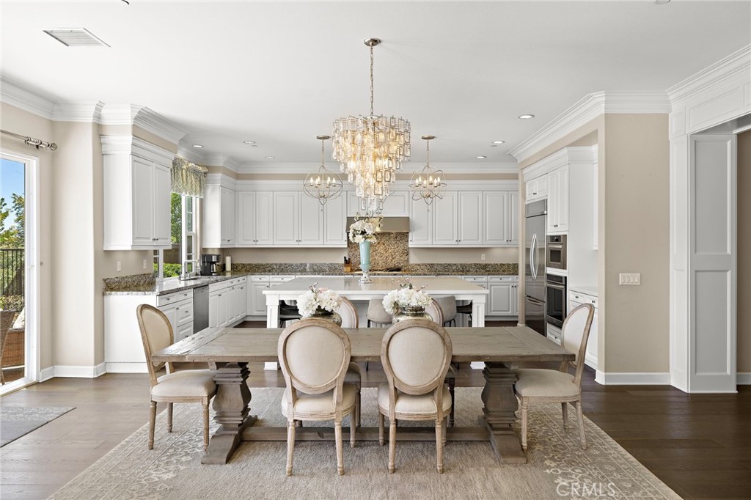
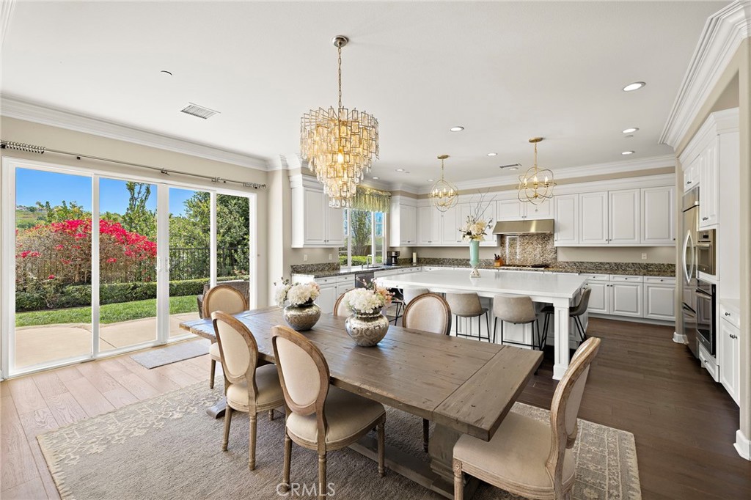
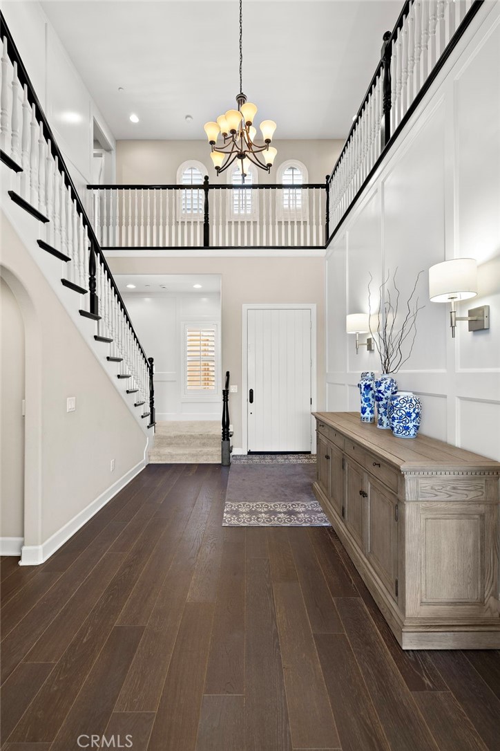
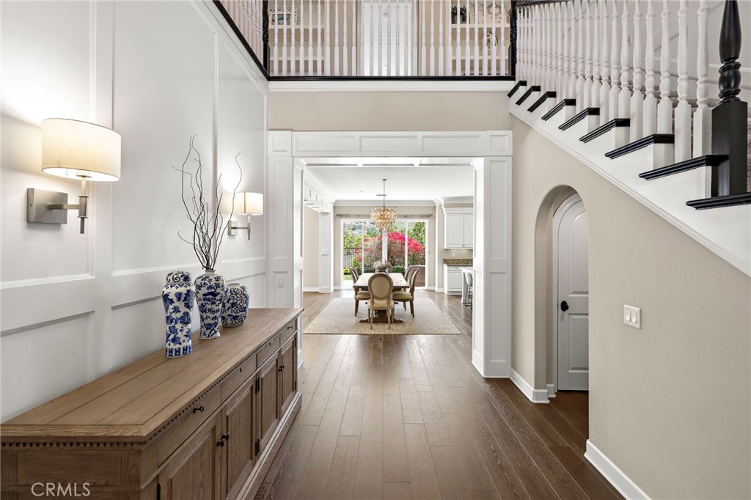
Step through the elegant foyer and immediately appreciate the quality finishes, including crown molding throughout the main level. The spacious family room features a cozy fireplace, custom built-in cabinetry, and seamlessly opens to the bright chef's kitchen, complete with an oversized center island ,perfect for entertaining, family gatherings, and daily living.

A desirable first-floor bedroom with a full bath provides ideal accommodations for guests, multigenerational living, or a private home office.

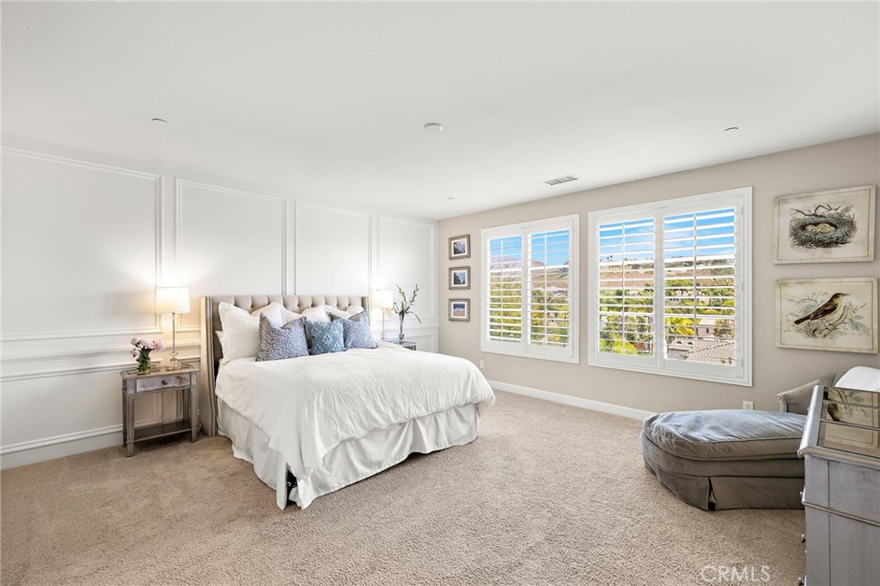
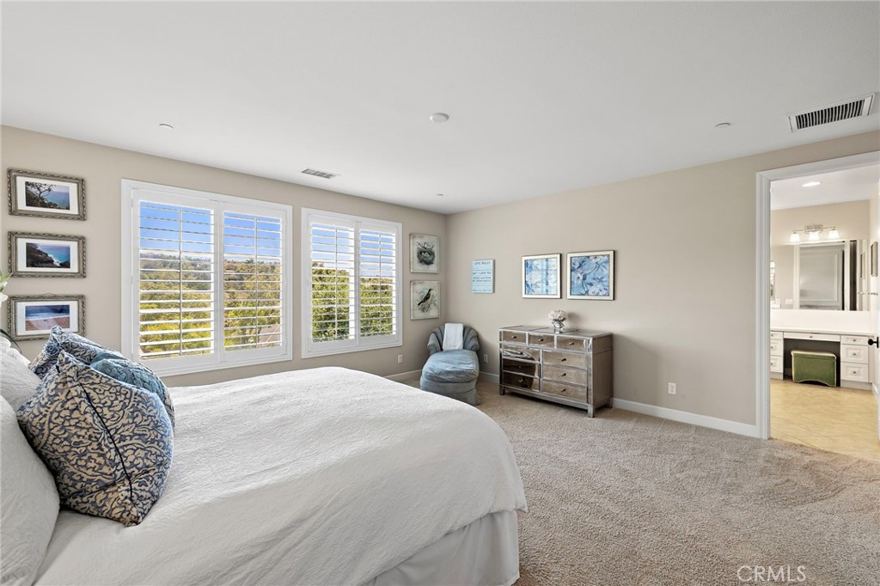
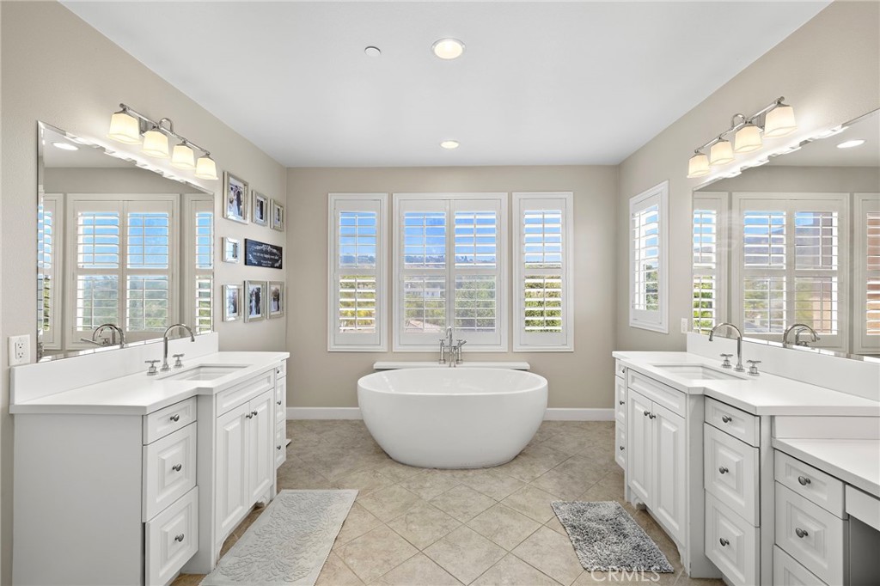
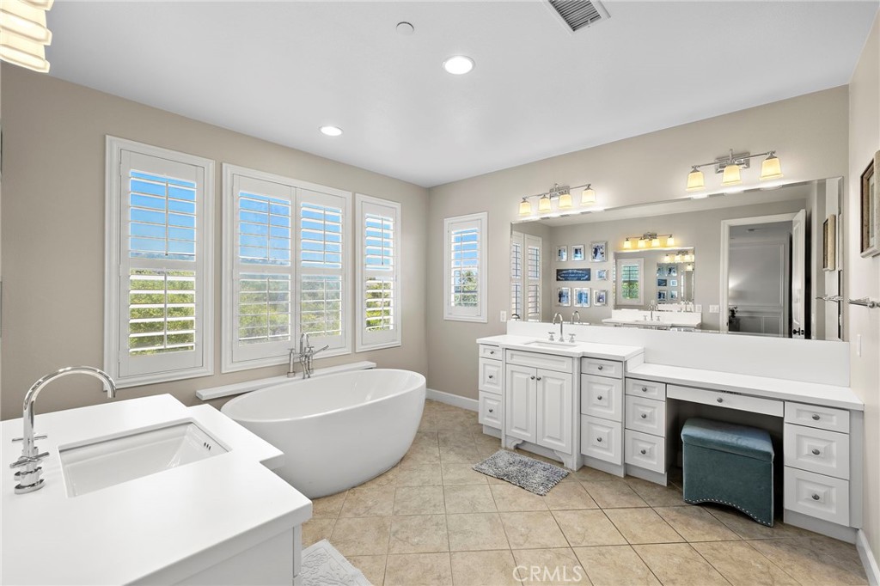
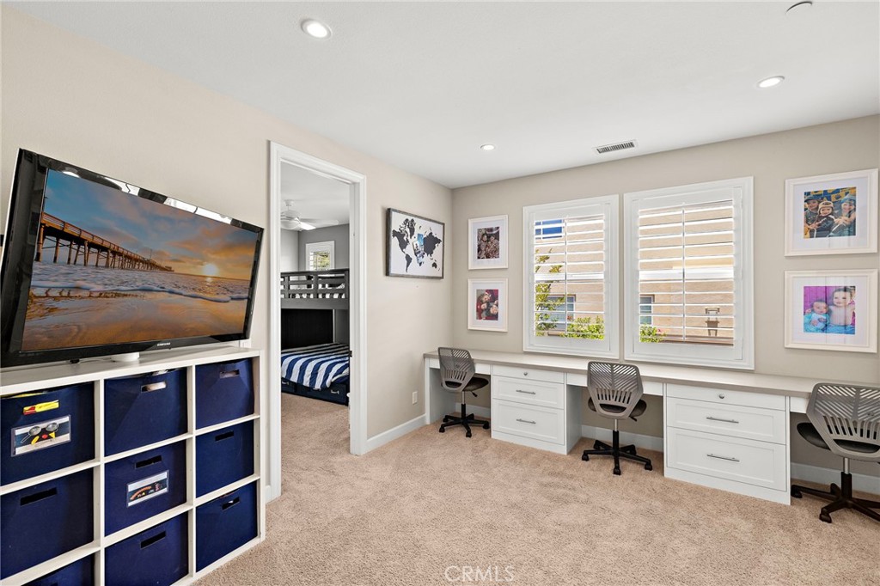
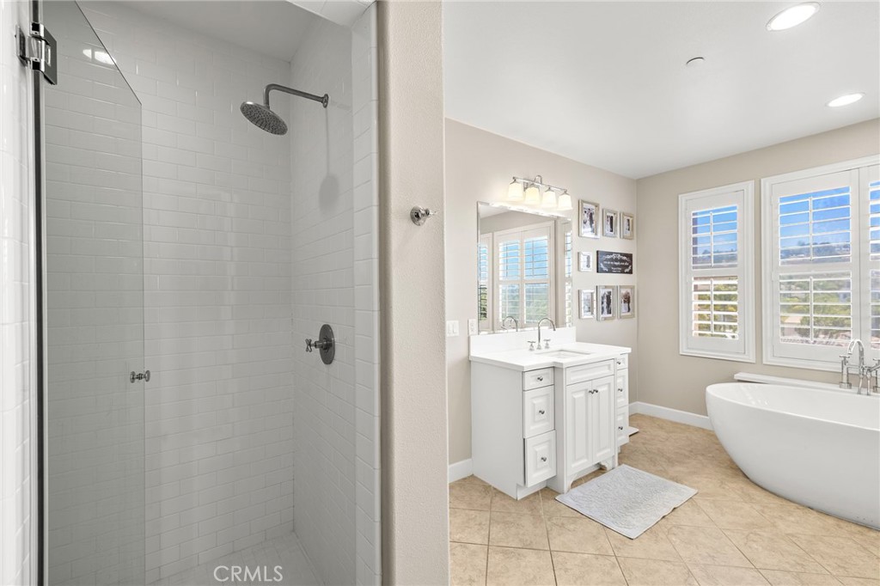
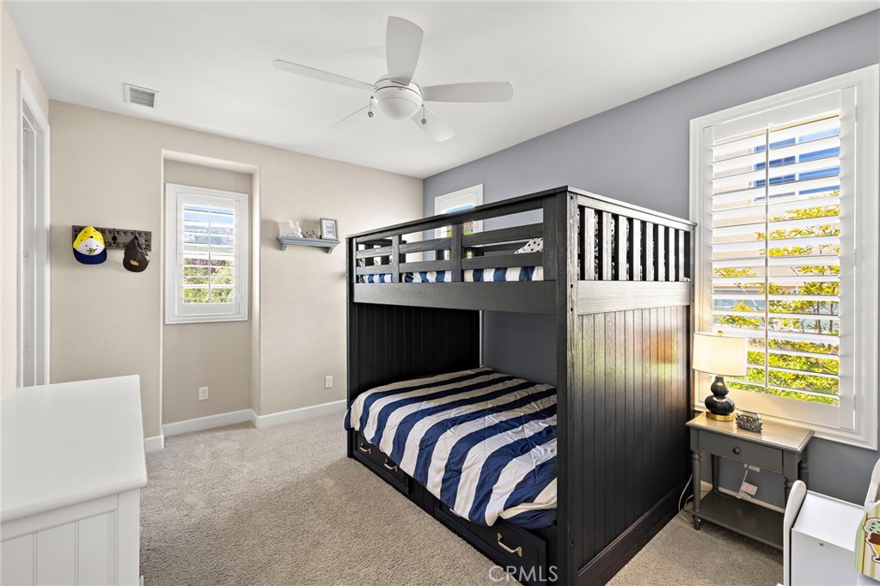
Upstairs, you'll find four additional bedrooms, including a luxurious primary suite with a spa-inspired bathroom featuring a freestanding soaking tub and an expansive walk-in closet. Built-in bookshelves and a dedicated desk area create the perfect space for homework, remote work, or a quiet reading retreat.

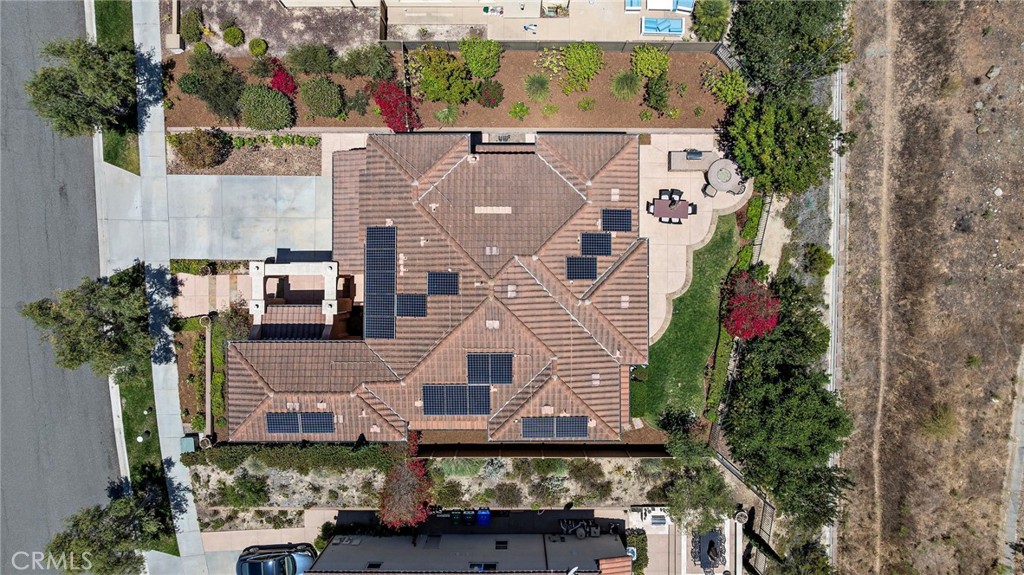
Recent upgrades include new air conditioning, a new water heater, and a fully owned solar system, providing comfort, efficiency, and long-term energy savings.

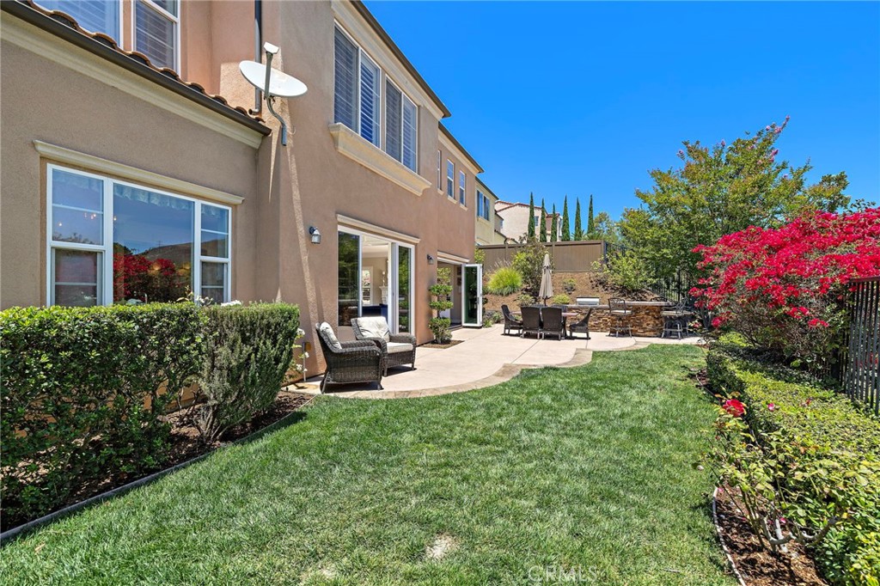
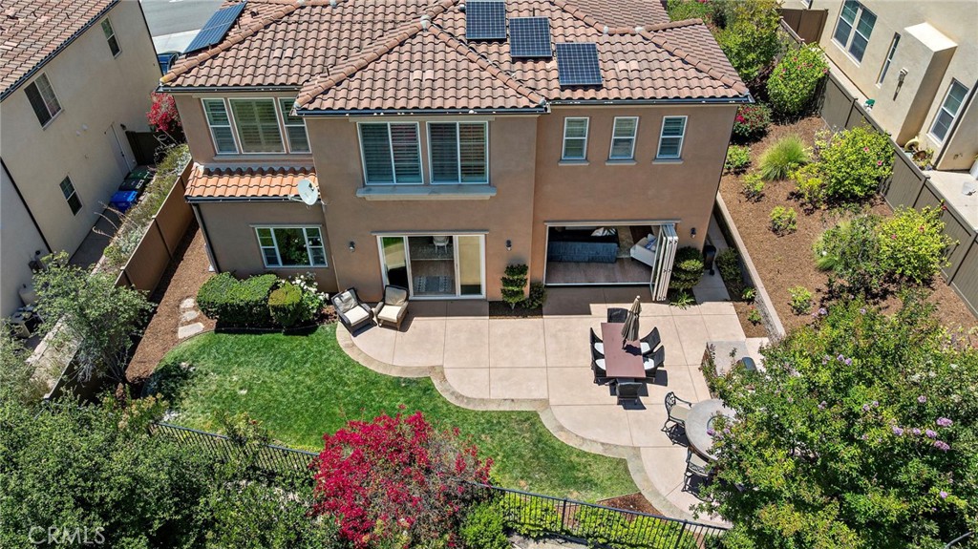
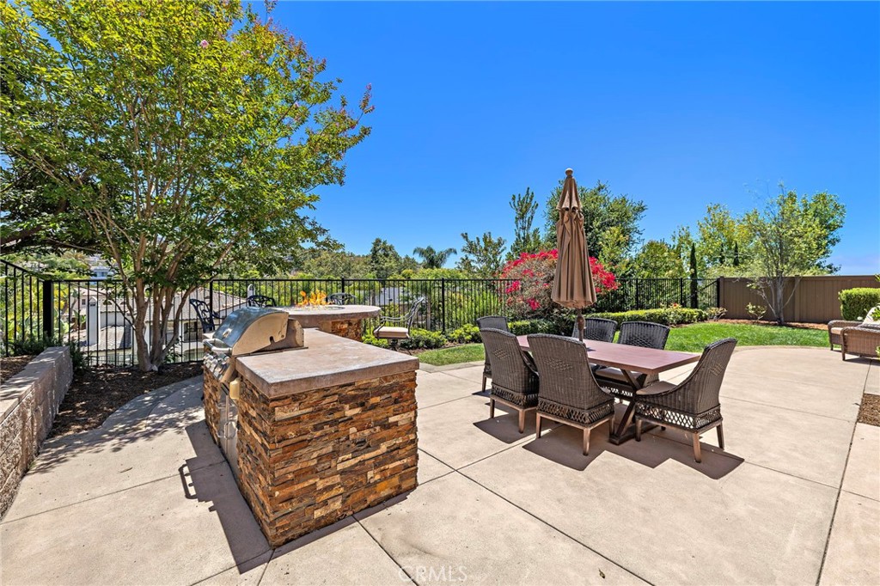
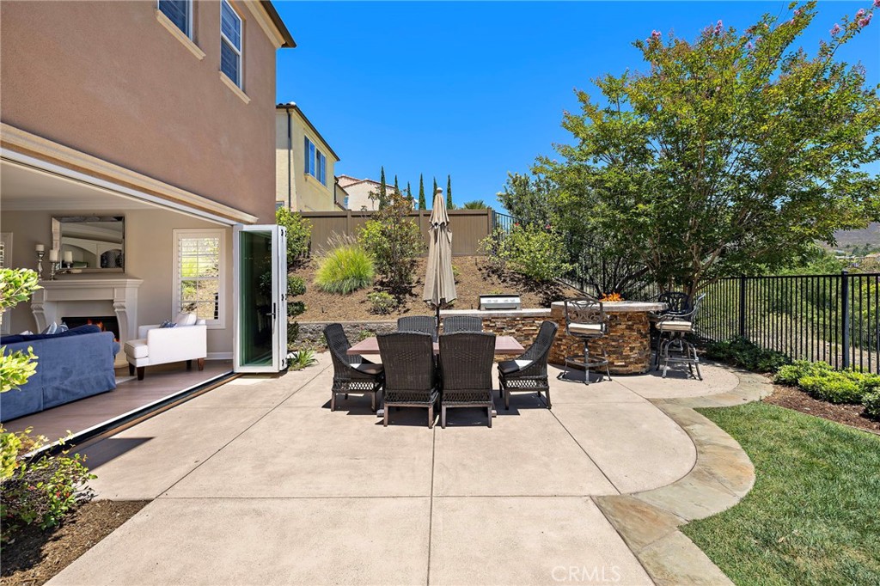
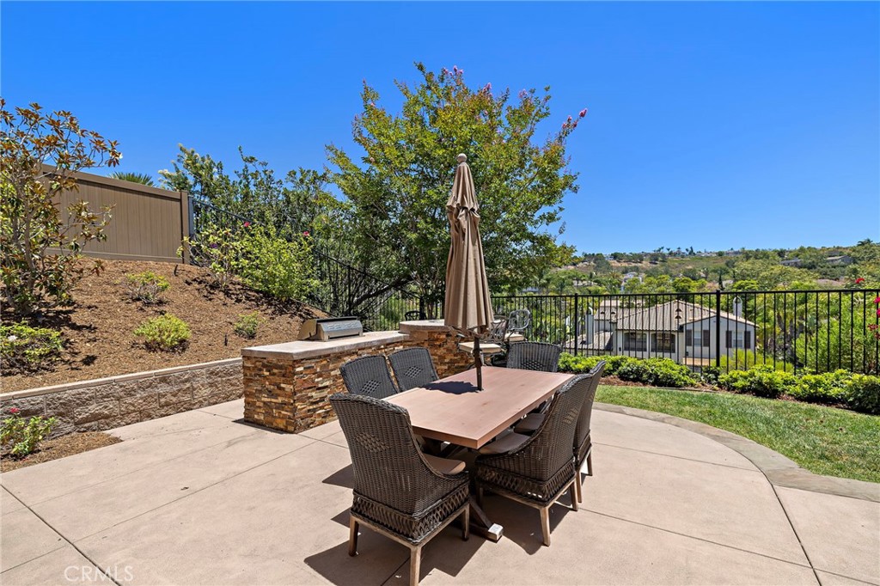
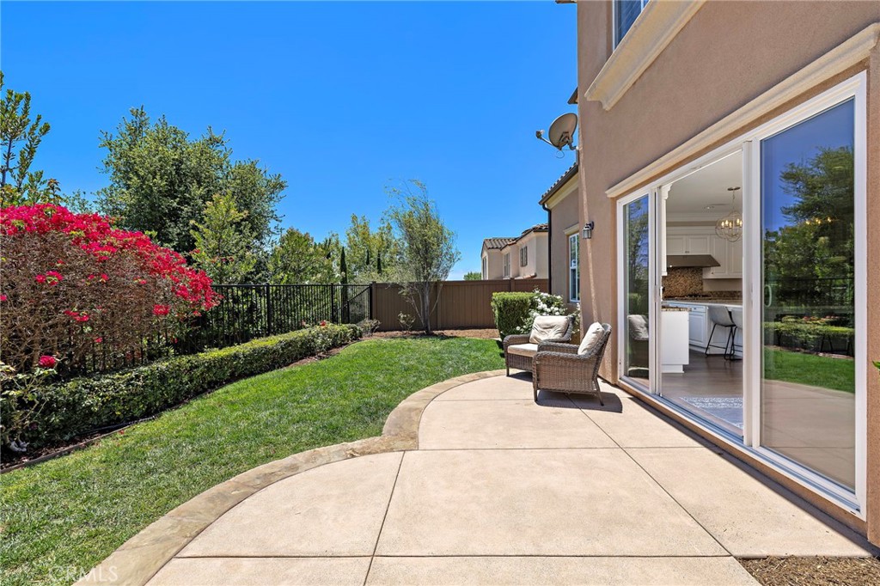
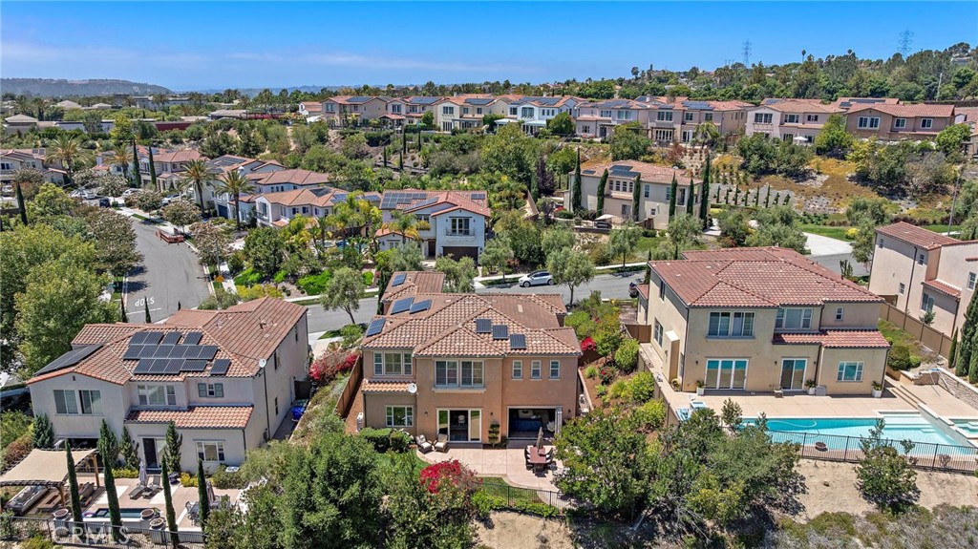
Step outside to your private backyard where hill views and a built-in barbecue create the perfect setting for outdoor dining and entertaining year-round.

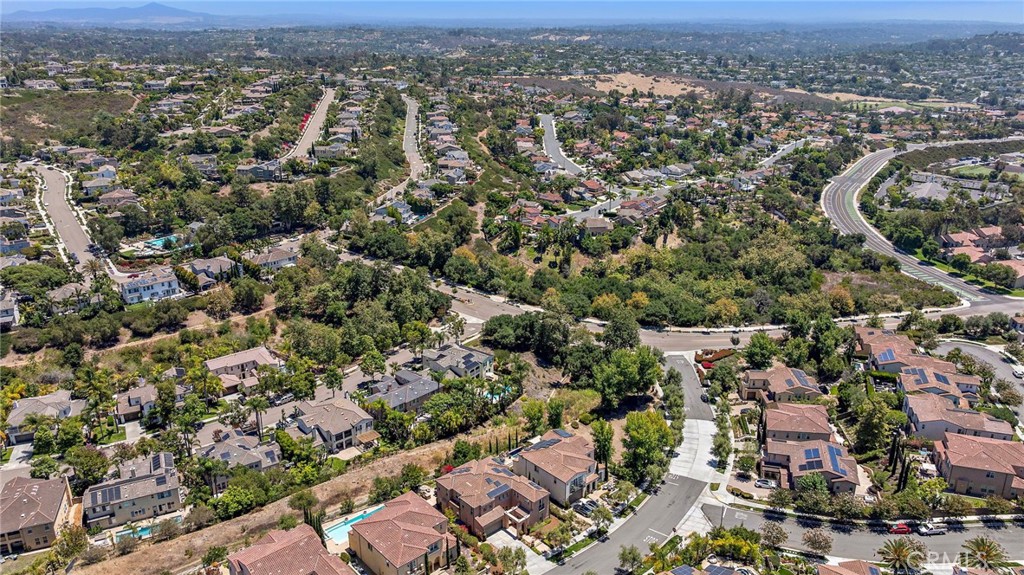
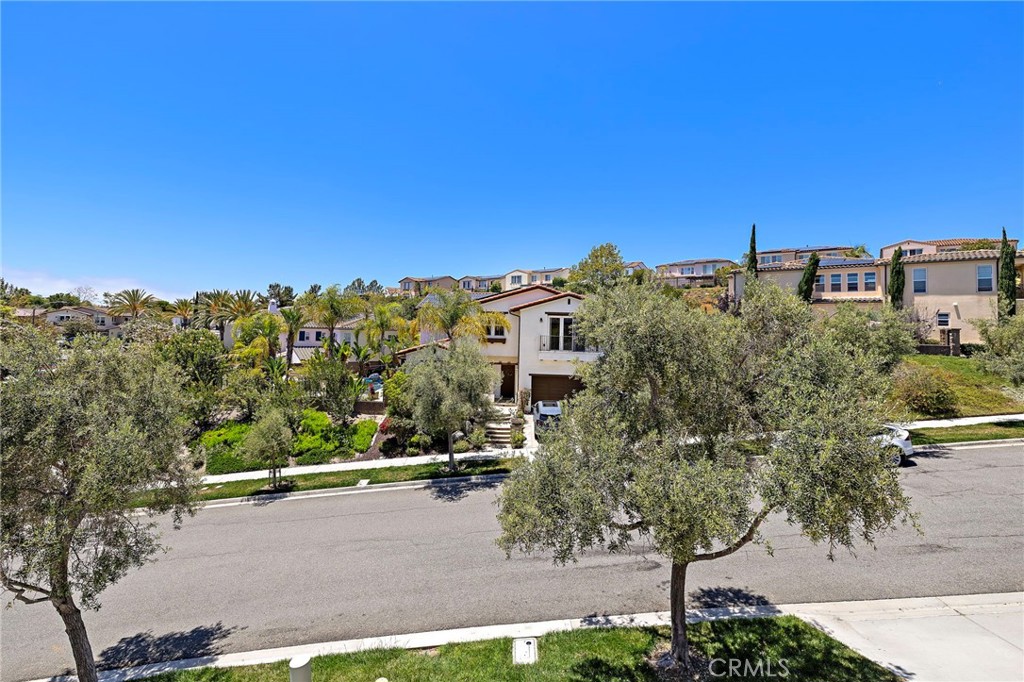
Located in the desirable Arterro community, this home offers the lifestyle buyers are searching for. Residents enjoy beautifully maintained surroundings, nearby parks and walking trails, convenient access to shopping, dining, and major commuter routes, and proximity to highly regarded Encinitas Unified and San Dieguito Unified schools. Just minutes from Carlsbad's world-famous beaches, golf, and coastal attractions, Arterro is one of North County's most desirable neighborhoods for those seeking both convenience and an exceptional quality of life.

This is a rare opportunity to own a beautifully upgraded home in one of Carlsbad's premier communities.

5
beds

6
baths

3,822 Sq.Ft. LIVING AREA

7,892 Sq.Ft. lot

Danielle Purcell

Danielle Purcell

Features & Amenities

Interior

  • total bedrooms5
  • Total bathrooms6
  • full bathrooms5
  • half bathroom1
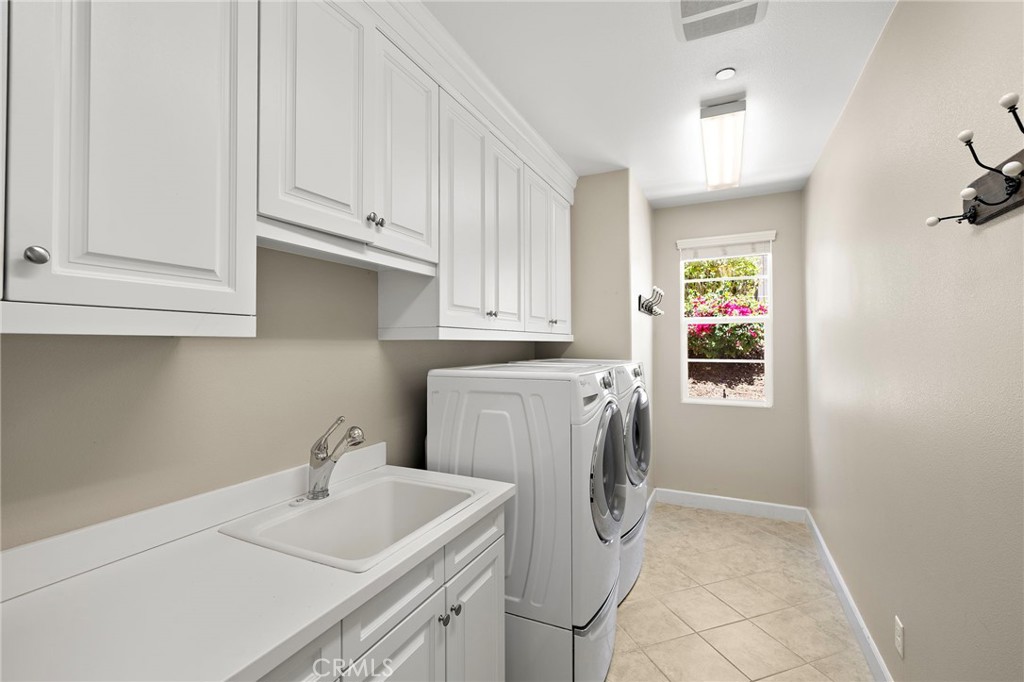
  • Laundry room Laundry Room
  • Flooring Tile, Wood
  • Fireplace Gas, Living Room
  • APPLIANCES Built-In Range, Dishwasher, Gas Oven, Microwave, Refrigerator, Tankless Water Heater
  • other interior Features Built-in Features, Ceiling Fan(s), Crown Molding, Granite Counters, Pantry, Quartz Counters, Recessed Lighting, Unfurnished, Bedroom on Main Level, Entrance Foyer, Walk-In Pantry, Walk-In Closet(s)

Area & Lot

  • Status Coming Soon
  • Living Area3,822 Sq.Ft.
  • Lot Area7,892 Sq.Ft.
  • MLS® IDLG26149660
  • TypeResidential
  • YEAR BUILT2014
  • Architecture StylesSpanish
  • View DescriptionHills, Neighborhood
  • High SchoolLa Costa Canyon
  • School DistrictSan Dieguito Union

Exterior

  • STORIES2
  • Garage Space3.0
  • water SourcePublic
  • utilitiesElectricity Connected, Natural Gas Connected, Sewer Connected, Water Connected
  • PoolNone
  • roofBarrel, Spanish Tile
  • lot featuresBack Yard, Paved
  • parkingDoor-Multi, Direct Access, Door-Single, Driveway, Garage Faces Front, Garage, Garage Faces Side
  • HEAT TYPECentral
  • AIR CONDITIONINGCentral Air
  • sewerPublic Sewer
  • Disability FeaturesParking
  • HOA AmenitiesPicnic Area
  • security FeaturesCarbon Monoxide Detector(s), Smoke Detector(s)
  • other exterior FeaturesBarbecue

Financial

  • Sales Price$2,895,000
  • HOA $236/mo

Mortgage Calculator

Estimate your monthly mortgage payment, including the principal and interest, property taxes, and HOA. Adjust the values to generate a more accurate rate.

All estimates are provided for informational purposes only. Actual amounts may vary.
$0,000 Your Payment 20 15 65
$0,000 Your Payment

Work With Us

Follow Us on Instagram