Leave a Message

Thank you for your message. We will be in touch with you shortly.

Explore Our Properties
414 .5 Carnation Avenue Upper
Listed by Denise Campanelli CA DRE# 01909917 with Team Laguna Inc 949-697-2305
Leased

414 .5 Carnation Avenue Upper

414.5 Carnation Avenue Upper, Corona Del Mar, CA 92625

$6,500/month
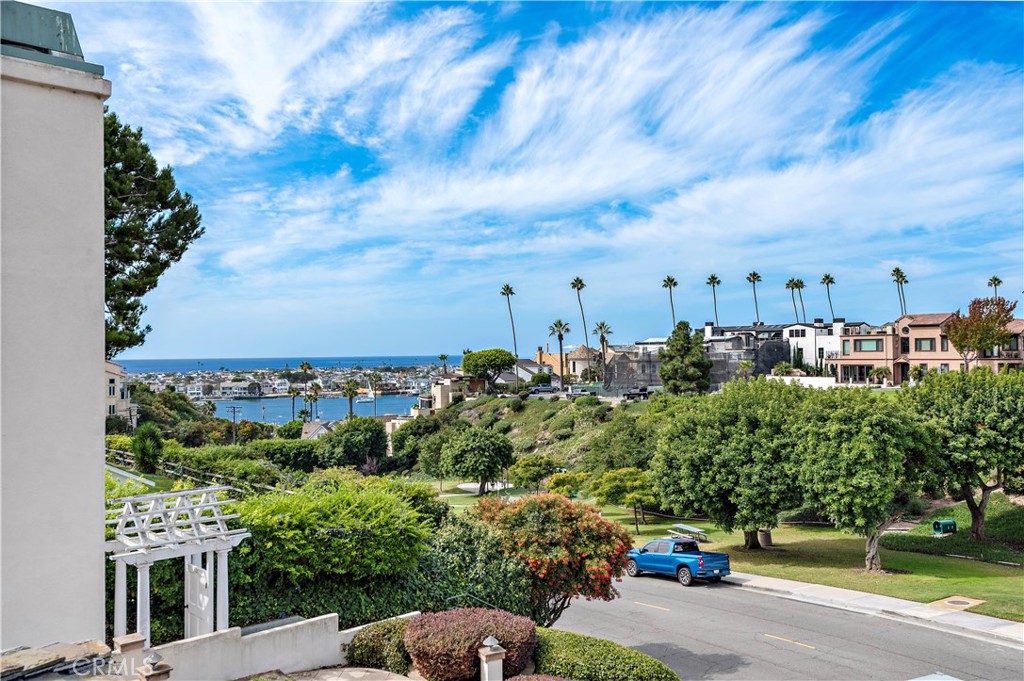
Must see this beautiful upper level condo in one of the most desirable locations in CDM! Being located directly across from Begonia Park provides spacious views of the park as well as the bay and ocean from the front deck! Plus this lovely home is just a 10 min walk to China Cove or Lookout Point! The entire upper level features beautiful dark hardwood floors creating a warm and cozy space. As you enter the upper level you're in the living room with a stone fireplace which opens to the dining room along with French doors leading to the front deck featuring another fireplace and views of the park, ocean and bay. The gourmet kitchen with custom cabinetry and black granite countertops and an island features top of the line appliances including a Viking range, SubZero fridge, built in espresso maker, built-in micowave, a steam drawer and a warming drawer... an entertainers dream! The kitchen opens to the family room that also has a fireplace and access to another patio. The master suite has a master bath with a jacuzzi tub and shower as well a walk in closet. There are 2 more bedrooms with one having an ensuite bathroom. There's plenty of parking including a 1 car garage, one carport space and 3 more spaces in the driveways. Call for an appointment to see this beautiful home.

3
beds

3
baths

1,715 Sq.Ft. LIVING AREA

3,576 Sq.Ft. lot

Denise Campanelli

Denise Campanelli

Features & Amenities

Interior

  • total bedrooms3
  • Total bathrooms3
  • full bathrooms2
  • three quarter bathroom1
  • Laundry room Washer Hookup, Gas Dryer Hookup, Laundry Room
  • Flooring Wood
  • Fireplace Family Room, Living Room, Outside
  • APPLIANCES 6 Burner Stove, Built-In Range, Dishwasher, Gas Range, Microwave, Warming Drawer
  • other interior Features Bedroom on Main Level, Entrance Foyer, Walk-In Closet(s)

Area & Lot

  • Status Leased
  • Living Area1,715 Sq.Ft.
  • Lot Area3,576 Sq.Ft.
  • MLS® IDLG25037058
  • TypeMulti-Family
  • YEAR BUILT1961
  • View DescriptionBay, Park/Greenbelt, Ocean
  • School DistrictNewport Mesa Unified

Exterior

  • STORIES2
  • Garage Space1.0
  • water SourcePublic
  • PoolNone
  • lot featuresNear Park
  • parkingCarport, Driveway, Garage, Uncovered
  • HEAT TYPECentral
  • AIR CONDITIONINGCentral Air
  • sewerSewer Tap Paid
  • Disability FeaturesParking

Financial

  • Lease Price$6,500/mo
  • Lease Term 12 MONTHS

Work With Us

Follow Us on Instagram