Leave a Message

Thank you for your message. We will be in touch with you shortly.

Explore Our Properties
121 Fleurance Street
Listed by Danielle Purcell CA DRE# 01063725 with Team Laguna Inc 949-874-1187
Leased

121 Fleurance Street

121 Fleurance Street, Laguna Niguel, CA 92677

$4,500/month
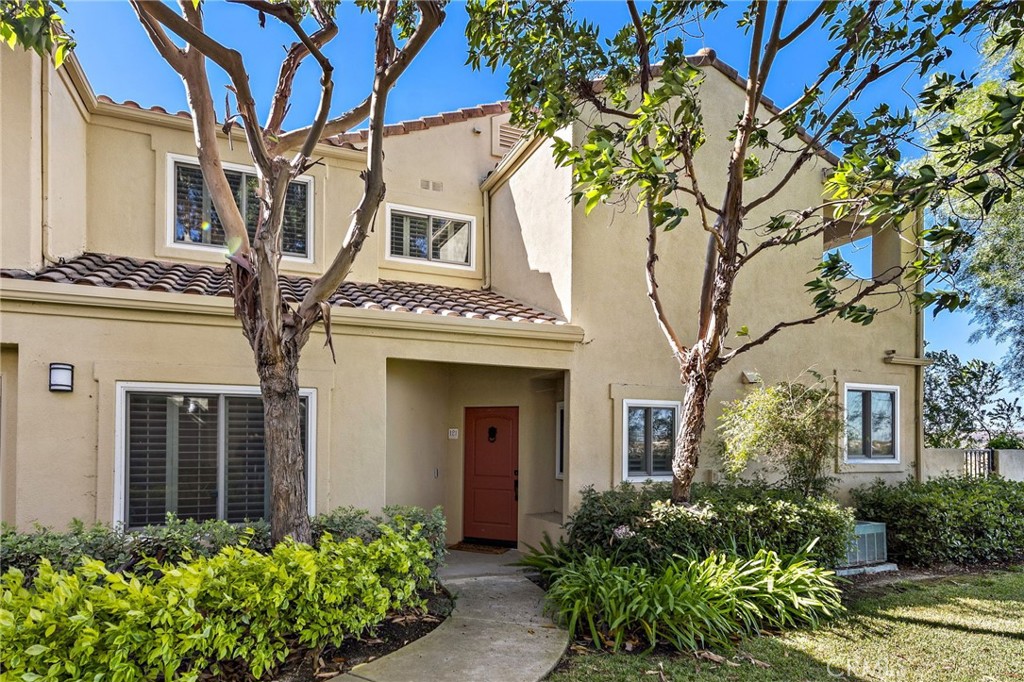
Enjoy sweeping panoramic views from this perfect end unit home with a fabulous floor plan. The home has been remodeled to perfection, with no expense spared. Upgrades include hard wood flooring, plantation shutters on all windows /doors, smooth ceilings, crown molding, high base moldings, and a stunning stair case that is a true architectural focal point of the home. The gourmet kitchen has granite counters, stainless steel appliances, gorgeous custom cabinets, 2 full size ovens, a large farm sink and a custom, sit-down bar. Two master suites are upstairs and a third bedroom (can be a den /office) with its own bathroom is downstairs. All bathrooms have been elegantly remodeled, with a Jacuzzi tub in the guest bathroom. All stonework in all 3 bathrooms is Travertine Stone accented by meticulous hand laid tiles forming unique decorative patterns
Sweeping panoramic views of hills and city lights can be enjoyed from the living room, kitchen, master bedroom, patio and upstairs master bedroom balcony. The patio has beautiful flower beds, a water fountain and space for outdoor dining. The garage has loads of custom cabinets and an epoxy floor. This home is located in Encore, which is part of the highly-sought Marina Hills community. Encore is at the highest elevation in Marina Hills, which makes for the best views and cooling ocean breezes. Amenities include pools, tennis courts, club house and generous green belts.

3
beds

3
baths

1,535 Sq.Ft. LIVING AREA

Danielle Purcell

Danielle Purcell

Laura Baptista

Laura Baptista

Features & Amenities

Interior

  • total bedrooms3
  • Total bathrooms3
  • full bathrooms3
  • Laundry room Washer Hookup, Electric Dryer Hookup, Gas Dryer Hookup, Inside, Laundry Room
  • Flooring Carpet, Stone, Wood
  • Fireplace Decorative, Gas, Gas Starter, Living Room
  • APPLIANCES Built-In Range, Double Oven, Dishwasher, Freezer, Disposal, Gas Range, Gas Water Heater, Microwave, Refrigerator, Range Hood, Self Cleaning Oven, Water Heater
  • other interior Features Built-in Features, Balcony, Ceiling Fan(s), Granite Counters, Stone Counters, Recessed Lighting, Storage, Bedroom on Main Level, Multiple Primary Suites, Utility Room, Walk-In Closet(s)

Area & Lot

  • Status Leased
  • Living Area1,535 Sq.Ft.
  • MLS® IDLG25026637
  • TypeCondo
  • YEAR BUILT1993
  • Architecture StylesMediterranean
  • Water FrontageOcean Side Of Freeway
  • View DescriptionCity Lights, Mountain(s), Neighborhood, Panoramic
  • School DistrictCapistrano Unified

Exterior

  • STORIES2
  • Garage Space2.0
  • water SourcePublic
  • utilitiesCable Connected, Electricity Connected, Natural Gas Connected, Sewer Connected, Water Connected
  • PoolCommunity, In Ground, Association
  • lot featuresDrip Irrigation/Bubblers, Sprinklers In Rear, Sprinklers In Front, Near Public Transit, Sprinkler System
  • parkingConcrete, Direct Access, Door-Single, Driveway, Garage Faces Front, Garage, Garage Door Opener, Guest, Uncovered
  • HEAT TYPEForced Air, Fireplace(s), Natural Gas
  • AIR CONDITIONINGCentral Air
  • sewerPublic Sewer
  • HOA AmenitiesClubhouse, Barbecue, Pool, Spa/Hot Tub, Tennis Court(s)
  • security FeaturesCarbon Monoxide Detector(s), Smoke Detector(s)
  • other exterior FeaturesLighting

Financial

  • Lease Price$4,500/mo
  • Lease Term 12 MONTHS

Work With Us

Follow Us on Instagram