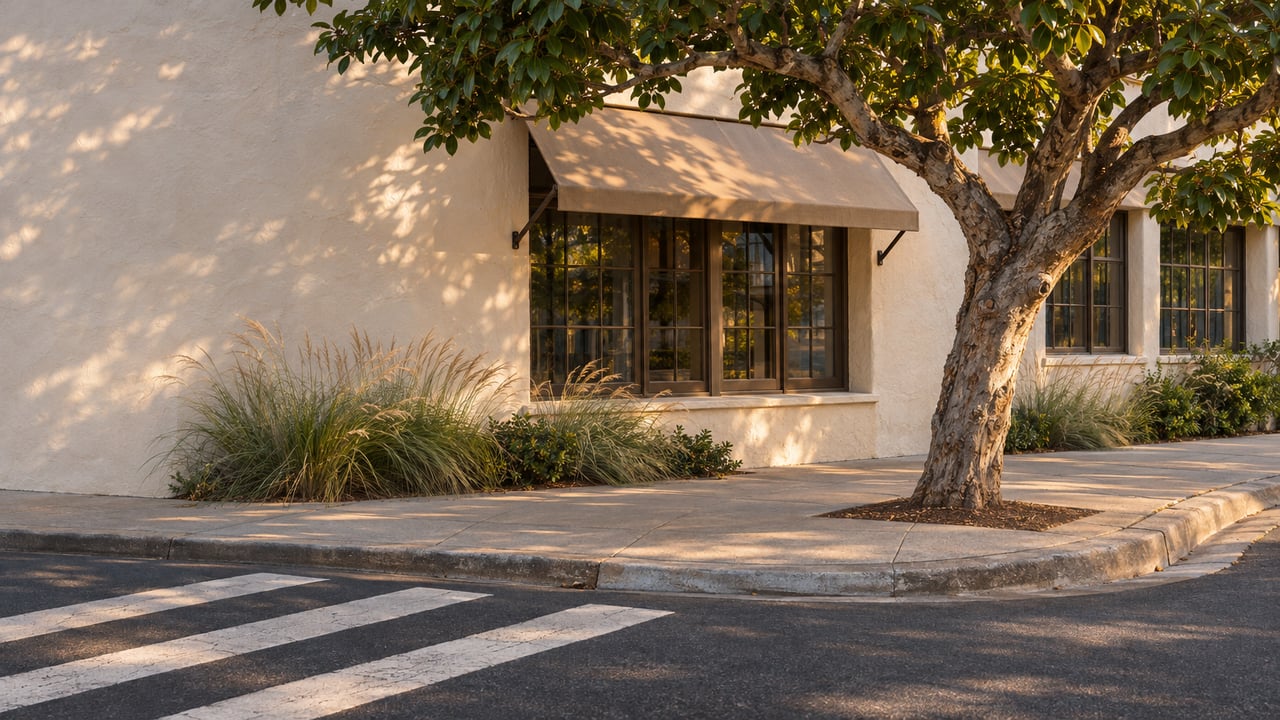
The plan for Ocean Avenue between Forest Avenue and Coast Highway has been getting smaller for a year. A one-way conversion was dropped. Mid-block bump-outs were dropped. New planting, irrigation and tree replacements were dropped. Here is what is left. The city would add curb extensions at three corners of Ocean and Beach and at one corner of Ocean and Forest. Brick crosswalks would match the Promenade on Forest. The north sidewalk of Beach Street would be widened. Sidewalk panels would be replaced in phases.
The design was not approved. On September 2, 2026, the Planning Commission voted 5-0 to table it, and the city has put it back on the calendar for a Planning Commission meeting in January 2027. Construction is now scheduled for fall 2027.
Parking came up at every public review of this project. The corners that remain were picked mainly to follow a state parking rule, so the curb they take up was largely off-limits to parked cars already. The open questions are now about trees, cost and how construction would affect businesses.
How a Downtown Plan Became a Crosswalk Project
The project began with the Downtown Action Plan, which the City Council started in 2019. That plan was never adopted. Its recommendations on hardscape, lighting, public art, sidewalks and trees still fed into the conceptual Ocean Avenue drawings that SWA Group prepared in March 2025, according to the city's project page.
Each review since then has cut something:
| Date | Decision | What it removed or kept |
|---|---|---|
| November 18, 2025 | City Council, unanimous | Kept Lower Ocean two-way and directed bump-outs where AB 413 daylighting requires them |
| March 18, 2026 | Planning Commission concept review | Supported bump-outs, brick crosswalks and gridded sidewalks, and raised concerns about parking, congestion, the planting palette and mature trees |
| After March 2026 | Staff revision | Removed mid-block bump-outs with planting and irrigation, plus all tree removals and replacements |
| September 2, 2026 | Planning Commission, 5-0 | Tabled for more outreach |
According to the September 2 staff report, the refined design removes two on-street parking spaces and converts one to compact. The reason the number is so small has to do with where the bump-outs sit.
The Rule That Placed the Corners
The March staff report summarizes California's AB 413, often called the daylighting law. It prohibits stopping, standing or parking "within 20 feet of the vehicle approach side of any unmarked or marked crosswalk or 15 feet of any crosswalk where a curb extension is present." The March 18 Planning Commission packet says bump-out locations were chosen to follow that rule. They use small stretches of curb that already go unused for parking, together with existing red-curb areas, so that few spaces are lost.
The September staff report describes the purpose of each corner at Ocean and Beach:
- Northwest corner, by Gorjana. The bump-out makes room for the wider sidewalk on the north side of Beach Street.
- Southwest corner, by Whole Foods. The bump-out straightens the crosswalk across Beach Street. The brickwork already at this corner stays.
- Southeast corner, by Bank of America. The bump-out uses the parking space already lost to AB 413 compliance and gives the large ficus a bigger tree well.
- Northeast corner, by Laguna Supply. No new bump-out. The sidewalk and curb ramps would be rebuilt to match the other three corners. The public art and bench there would be protected in place.
The Ocean and Forest corner is the one place where the plan takes a space that is usable today. The report says the Forest Avenue bump-out "will require the removal of one parking space to improve pedestrian and driver visibility."
What Changes Underfoot
Most of what people would notice is in the paving. The crosswalk at Ocean and Beach is now two brick sections and two asphalt sections. All four legs would become brick and get stop bars. Every corner of both intersections would get new curb ramps. The bricks are Pacific Clay clay pavers in the same blend used on the Promenade on Forest. At the October town hall, the city said they would be real brick, the same bricks used on the Promenade.
On Beach Street, the north sidewalk would widen to nine feet from Ocean Avenue to the Laguna Channel. That creates a continuous ADA-compliant walking route from Ocean to Broadway. The route bends around the Indian laurel fig on that block, which would be protected during construction. One nearby space would be relabeled compact so the total number of spaces stays the same. City engineers also said the ADA slopes there require rebuilding the Rasta Taco driveway.
Construction is split into two phases. Phase I covers the two intersections and the Beach Street sidewalk. Phase II replaces cracked and lifted concrete along the rest of Ocean Avenue. The staff report gives it a target of two years from the date the approvals take effect. Phase I includes only selected sidewalk panels around Beach and Ocean, and most panel replacement would happen in Phase II.
Why the Commission Still Hit Pause
The September plan already reflected earlier feedback, and the project still stalled. So Laguna's September 7 update reported that staff came in recommending approval. At the start of the hearing, Planning Manager Samantha Beier asked the commission to table the item instead, because the city had received more comments after the agenda report was published.
So Laguna listed the concerns public speakers raised. They covered the pace and purpose of the project, its cost, the number of parking spaces affected, traffic, delivery and emergency access, protecting mature trees during grading, how construction would affect businesses, whether other infrastructure should come first, and whether major downtown decisions should wait until after the November election. The outlet noted that these were speakers' concerns, not findings by the commission.
The commission named Commissioners Ken Sadler and Susan McLintock Whitin as a two-member working group. Assistant City Attorney Patrick Donegan said the group can gather feedback, talk with staff and consultants, and report back. It cannot design or approve the project itself.
What the October Town Hall Settled, and What It Left Open
The city held a town hall on October 20 in the Council Chambers and showed the same plans the commission had seen in September. The city's written Q&A gives answers on most of the concerns raised in September.
Trees. The city's first arborist report, from September 2025, covered 79 trees in the original project area. Three were recommended for removal because of health or structural problems. Fifty-four might not survive construction without extra protection and monitoring. Twenty-two were likely to survive with additional protection. A second report in February 2026 assessed 57 trees within the smaller project limits, using visual inspection and tomography. Dudek prepared the reports and also served as arborist on the Promenade. The ficus in front of Bank of America would stay, in a larger tree well. Existing large trees would get mulched, widened wells, and new tree grates would have removable rings that can be cut away as trunks grow. Phase I does not include irrigation, so trees would be hand-watered.
Traffic. Someone asked whether the Whole Foods bump-out would end the habit of two cars sharing the Beach Street approach, one heading toward Forest and one turning right onto Ocean. The city said current traffic patterns would stay the same and right turns would still be allowed. In September, staff had reported that turning studies found no change in how fire apparatus and 30- to 40-foot delivery trucks get through the intersections.
Money. This question is still open. The fiscal 2025-26 budget set aside $1.5 million for Downtown Action Plan improvements without a separate amount for Ocean Avenue. On January 13, 2026, $759,888 of that was moved to the Forest Promenade Permanent Conversion project. The city has no construction estimate yet. It expects to get Phase I pricing once the plans reach 90 to 100 percent design and to estimate Phase II costs after that.
Businesses. A participant said six businesses told them they had not been part of the planning, although they had received the town hall notice. The city responded that businesses directly affected by Phase I would be contacted with plans before the next Planning Commission hearing. Under the construction approach in the September staff report, demolition in front of businesses would happen at night with an arborist monitoring, concrete could be poured early in the morning so sidewalks reopen around 11 a.m., and temporary ramps would keep entrances open if tree roots prevent the planned work.
The Calendar From Here
The city's schedule, updated in October 2026:
- January 2027: Planning Commission meeting
- March or spring 2027: Bidding
- Late spring or early summer 2027: Construction contract award
- Fall 2027: Construction
This replaces the September staff report's timeline, which had Phase I starting in winter 2026 or early 2027 and ending in spring 2027. So Laguna pointed out that the design coming back to the commission may differ from the one that was tabled.
The Q&A, the 60 percent plans and recordings of each hearing are posted on the city's Ocean Avenue and Beach Street project page. The next version of the design is scheduled to go before the Planning Commission in January 2027.
If you own a home, a storefront or a rental near Ocean Avenue and want to know how phased sidewalk work and the January hearing could affect your property, Team Laguna follows downtown projects like this one as part of our everyday work in the Village. Contact Us and we will go through the published plans with you.