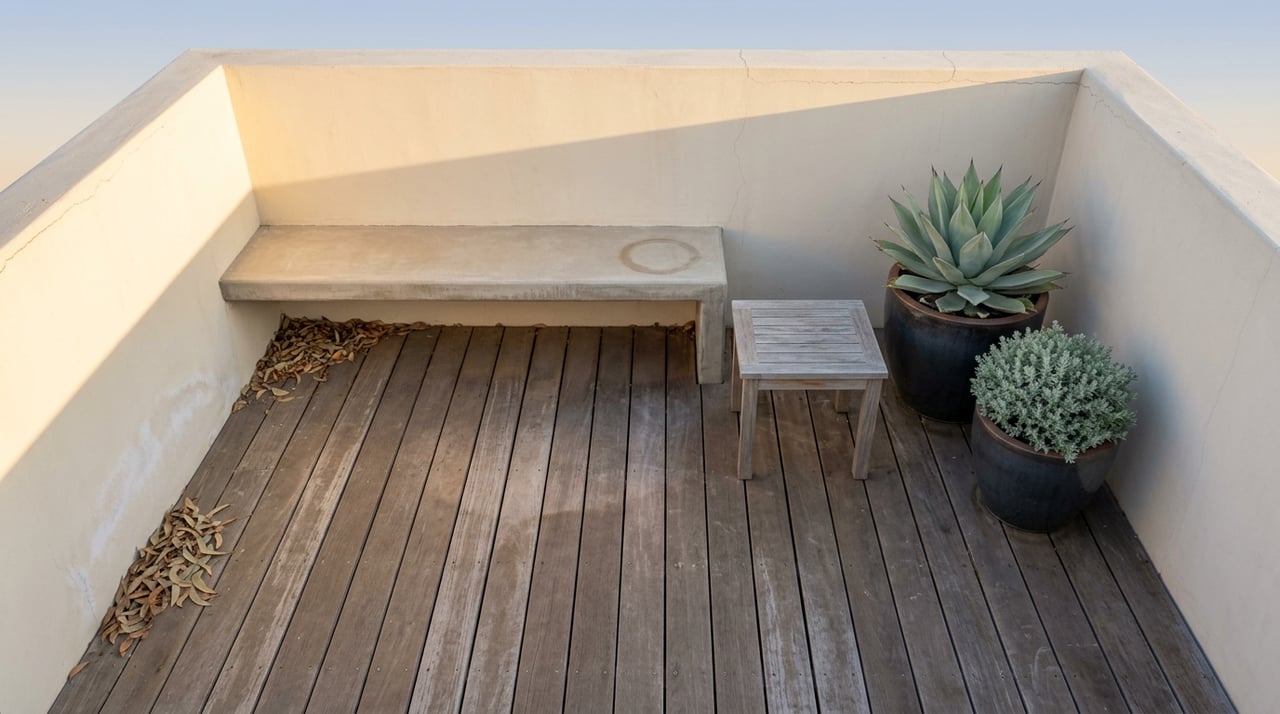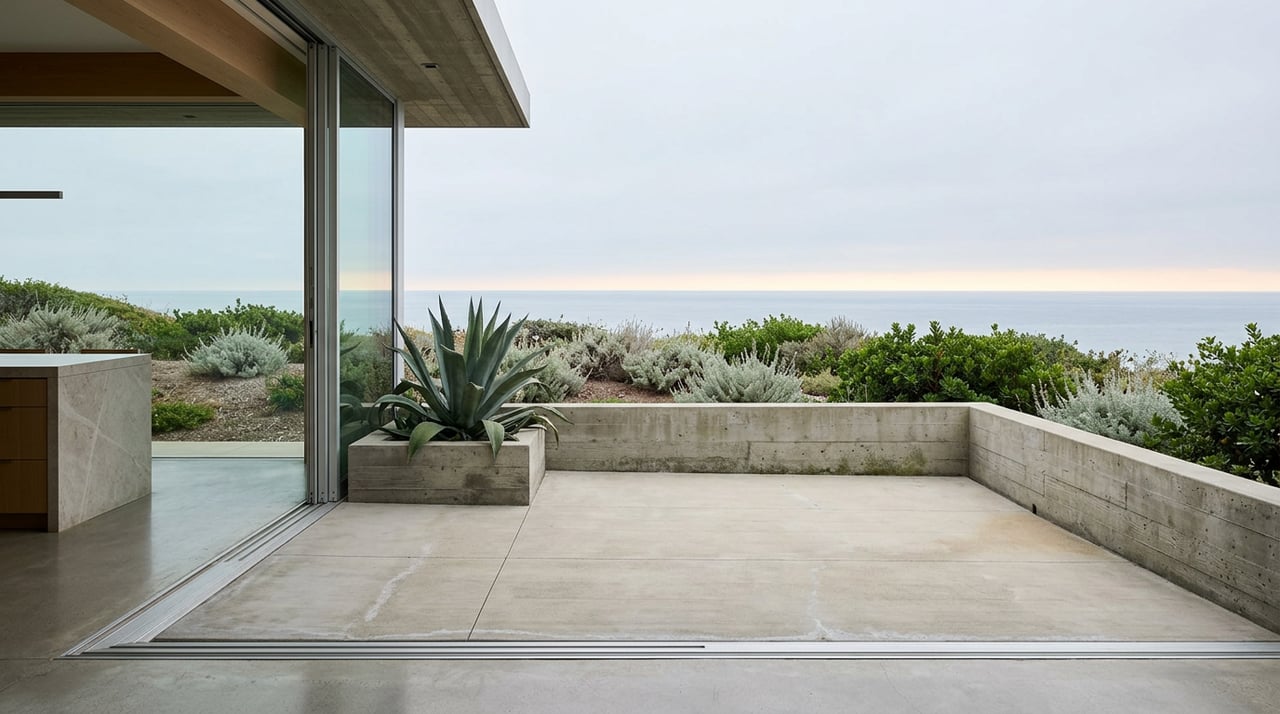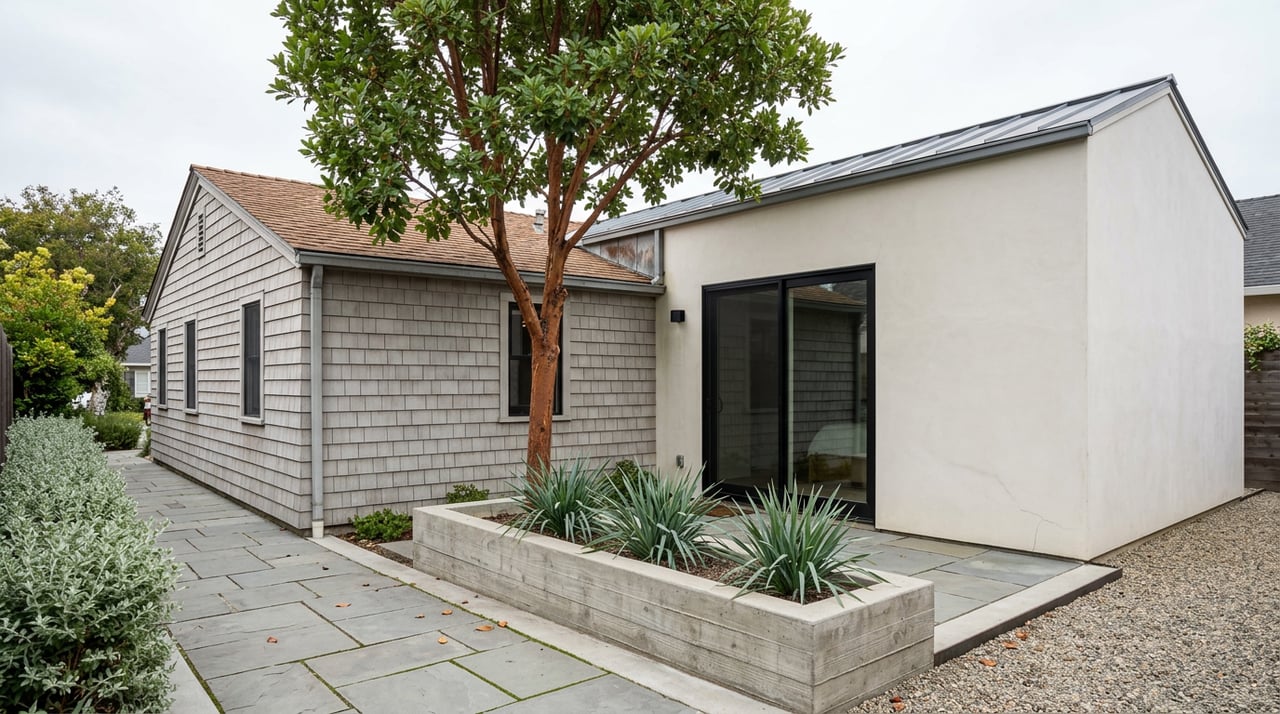
Last December, the Laguna Beach Design Review Board took up a historic duplex remodel at 154 Thalia Street, a cottage-scale property in the heart of the Village a few blocks off Coast Highway. The project cleared design review, a coastal development permit, and a revocable encroachment permit in the same meeting. The condition attached to the approval had nothing to do with square footage, budget, or finish level. It capped a single corner tree at roughly nine feet, pending review by an arborist.
That detail is the whole story of renovating in the Village. The size of the check you write does not predict how long your project takes or how many meetings it requires. What predicts it is whether anything about the work can be seen from a public street, sidewalk, or view corridor. A full gut renovation behind closed walls can be a building-permit conversation with the counter staff. A window moved six inches, or a hedge left to grow past eye level, can become a hearing item with neighbor notification and a resolution number. Buyers evaluating a Village cottage, and owners weighing a renovation before they list, are usually pricing the wrong variable.
What Actually Trips the Wire
Laguna Beach's own guidance draws a fairly clean line. Interior-only work, the kind that never changes what a neighbor or a passerby sees, generally moves through the Building Division on a standard permit. The moment a project touches the exterior in a way that's visible from a public view corridor, footprint, height, or appearance, it typically needs design review and, in most of the city, a coastal development permit alongside it. The Village sits almost entirely inside that coastal review zone, which means a rear addition, a raised roofline, or a relocated window facing the street rarely skips the discretionary process, even on a modest cottage.
The Design Review Board itself describes its job as protecting the city's "village atmosphere," and the criteria it applies under the municipal code include scenic view preservation as one of several discretionary factors. That's a wide mandate. It means the board isn't only checking setbacks and heights against a table. It's asking whether the changes fit the block, and whether they preserve a view someone else has been enjoying for twenty years. The Thalia Street condition on tree height is a plain example of that mandate in practice.
The Fine Print That Comes With the Deed
Here's the part that surprises people who assume this is just a permitting headache for whoever holds the property at the time of construction. Laguna Beach requires it to be disclosed to every subsequent buyer. City code spells out the exact language sellers must provide:
"The City of Laguna Beach has established a regulatory process to preserve the unique character and quality of life valued by the community."
The disclosure goes on to state plainly that the existence of this regulatory process is a material fact about the use and enjoyment of the property, not a footnote. It names the Design Review Board directly, notes that members are appointed by the City Council, and confirms that board decisions can be appealed to the City Council. In other words, whatever constraints or opportunities came with the last renovation, or the lack of one, travel with the title. A buyer signing on a Village cottage is inheriting the same review posture the current owner has been living under, whether or not anyone renovated a thing.
How the Review Path Actually Splits
The practical difference between an easy project and a slow one comes down to which category it falls into.
| Scope of work | Typical review path | Rough timeline |
|---|---|---|
| Interior-only remodel, no exterior change | Standard building permit | Weeks, not months |
| Re-roof, fence, A/C unit, minor exterior item | Often over the counter, case by case | Days to a few weeks |
| Exterior change visible from a public view corridor | Design Review Board or administrative design review, plus coastal development permit in most cases | Multiple months |
| Addition or remodel crossing 50% of the structure's value within three years | Full code compliance for the entire building | Longest track, often a year or more |
The initial step for anything discretionary starts with a Zoning Plan Check, which the city says it will turn around in about 30 days, and that same fee covers up to three rounds of review. From there, the municipal code caps a project at three substantive hearings and two non-substantive continuances, which sounds generous until a corner-tree condition or a privacy concern sends a project back for another look. Owners are also required to reach out to neighbors before a hearing is even scheduled, a requirement the city's own Design Review Board has backed up with a set of best practices it recommends but does not mandate.
The 50 percent threshold deserves its own line of attention, because it catches people who assume a series of smaller projects is safer than one big one. If cumulative work on a structure crosses half its building value within a three-year window, the entire building is pulled into full code compliance rather than just the room being touched. For the Village's older housing stock, plenty of it dating to the 1920s and 1930s, that threshold can arrive faster than an owner expects once a kitchen, both bathrooms, and an exterior refresh are added up.
The Rules Themselves Are Moving
None of this is static. In July 2026, the city filed the environmental paperwork to adopt what it's calling the DR Efficiency Ordinance, along with amendments to the municipal code chapters covering noise, heritage tree preservation, view preservation and restoration, and private sewer laterals. The stated goal is to streamline design review and other permit processes, following a public hearing on July 21, 2026.
This isn't the first pass at loosening the process. Back in 2022, the California Coastal Commission signed off on an earlier round of reforms that moved certain categories, landscape modifications with no height increase, relocated windows where adjacent neighbors agree, and the creation of defensible space, off the Design Review Board's agenda entirely and onto staff-level approval. Then-Mayor Sue Kempf said at the time that the changes were designed to reduce time, cost, and frustration for residents while freeing up board time for larger projects. That effort traced back to a City Council direction from 2019.
The throughline across both rounds of reform is the same one running through the Thalia Street condition: the city keeps trying to separate small, visible, low-stakes exterior tweaks from the bigger discretionary questions about scale and view. Whether the newest ordinance changes how a case like the corner tree at Thalia Street gets handled going forward is worth asking a planner about directly, because the categories being shifted to administrative review are specific and still being finalized.
What This Means If You're Buying or Selling
For a buyer looking at a Village cottage with renovation upside, the question to ask before writing an offer isn't just what the work will cost. It's whether the changes you have in mind touch anything visible from the street, and whether the cumulative scope might cross that 50 percent line. For an owner preparing to sell, a pre-listing refresh that stays entirely interior moves faster and avoids handing a buyer an open design review file. An exterior change, even a modest one, is worth timing well ahead of a listing date rather than during escrow.
Frequently Asked Questions
Does replacing windows on a Village cottage require design review? Generally not if the openings aren't being expanded and the change isn't visible in a way that raises a review issue. Anything more than a like-for-like swap is worth confirming with a planner before ordering materials.
If I only touch the kitchen and bathrooms, can I skip the Design Review Board? Usually yes, as long as none of the work changes the exterior. Interior-only scope is the fastest path through the system.
How far in advance should a Village seller plan an exterior renovation? Assume months, not weeks, once a project needs a hearing. Between the 30-day initial plan check, the neighbor communication requirement, and the possibility of a continuance, an exterior project started the same season as a listing rarely finishes in time.
Renovation potential is one of the first things buyers and sellers ask us about in the Village, and it's rarely as simple as a contractor's estimate. If you're weighing a purchase with upside, or thinking about what to fix before you list, Team Laguna can walk you through what a specific property's review history actually looks like before you commit to a plan. Contact us.